43.01° N · 70.88° W
UNION ROAD
54 Union Road
Stratham, New Hampshire 03885
$1,095,000
About the home
Single-level living on 2 private acres beside Stratham conservation land.
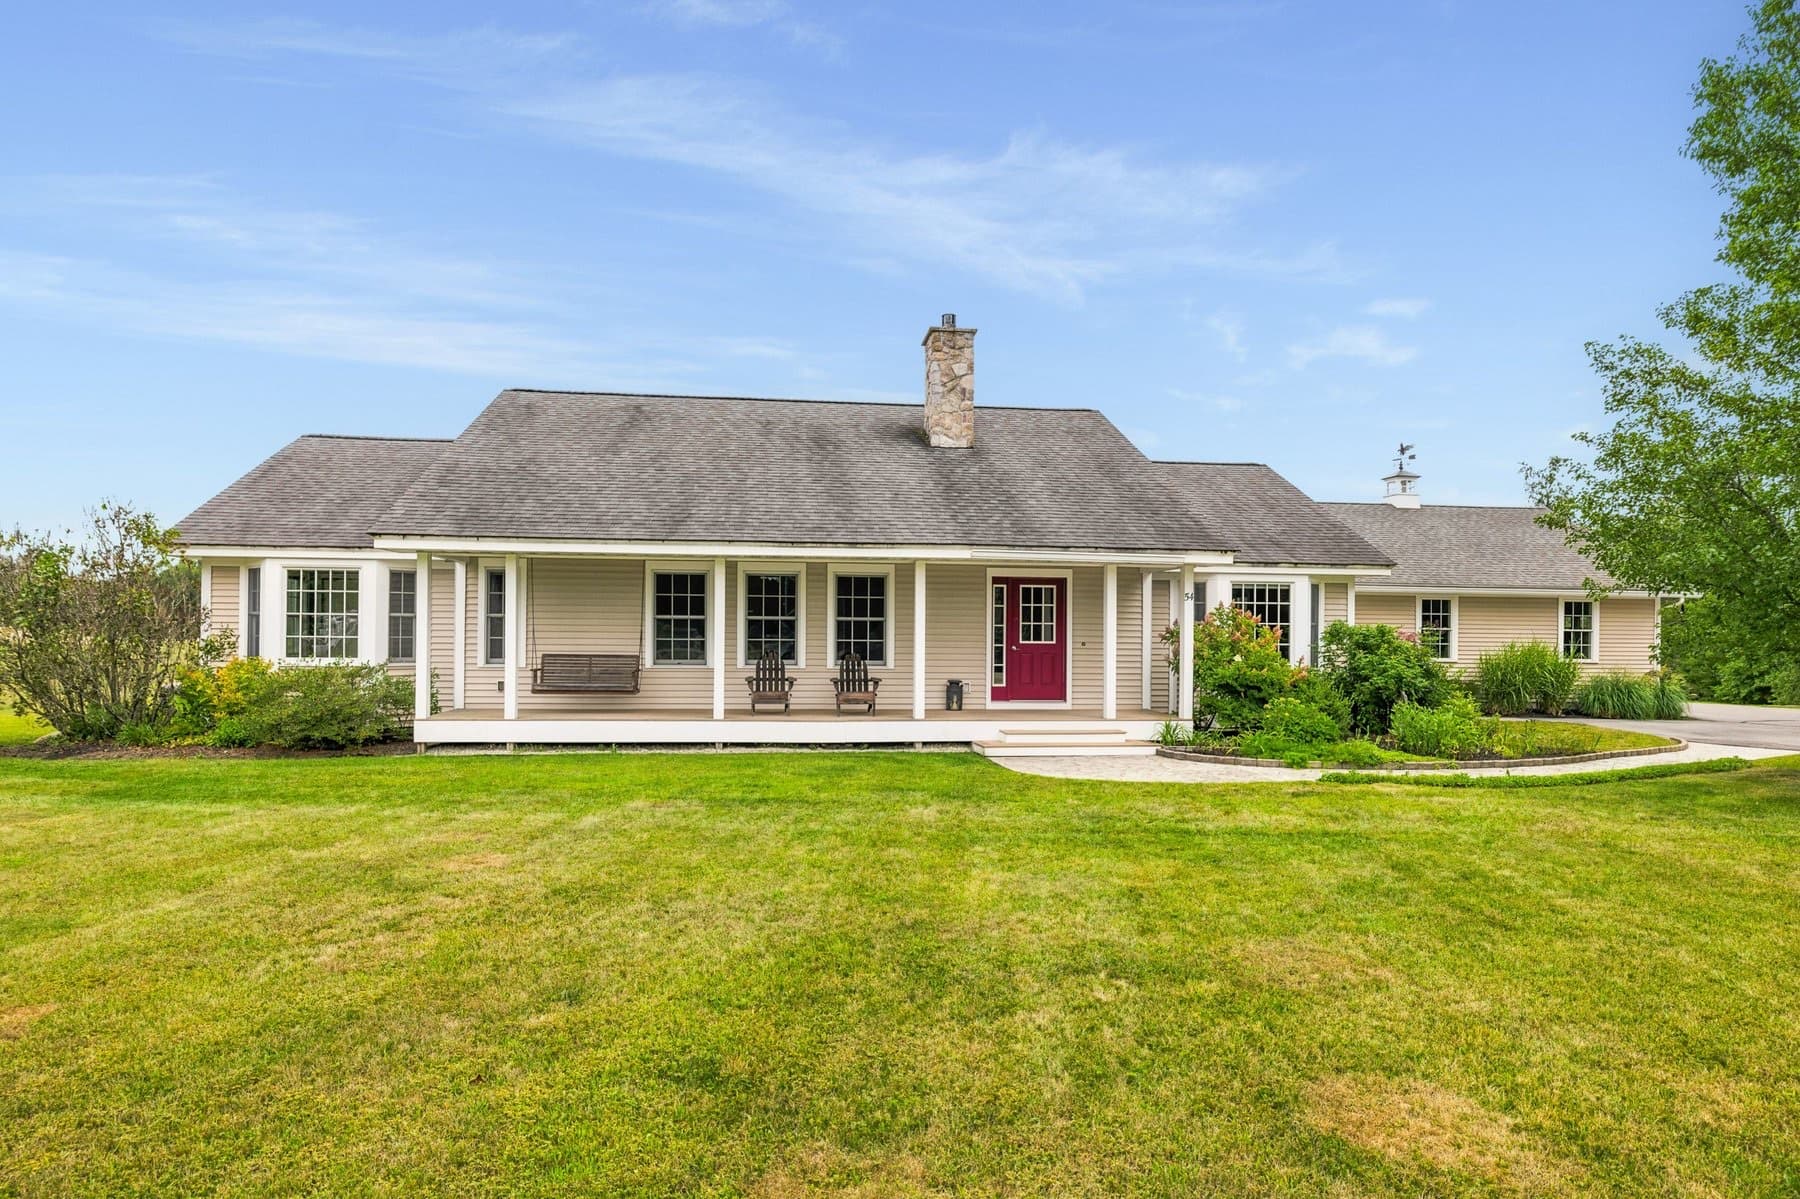
54 Union Road is a 2005 ranch on 2 level acres in Stratham, set back from the road and abutting conservation and agricultural land. Inside, cathedral ceilings, exposed wood beams, hardwood and tile floors, and windows on every side keep the rooms bright. The kitchen has cherry cabinetry, a Viking gas cooktop and vent, Jenn-Air double wall ovens, a Bosch dishwasher, and an island with seating, and it opens to the dining room and the living room with its stone gas fireplace.
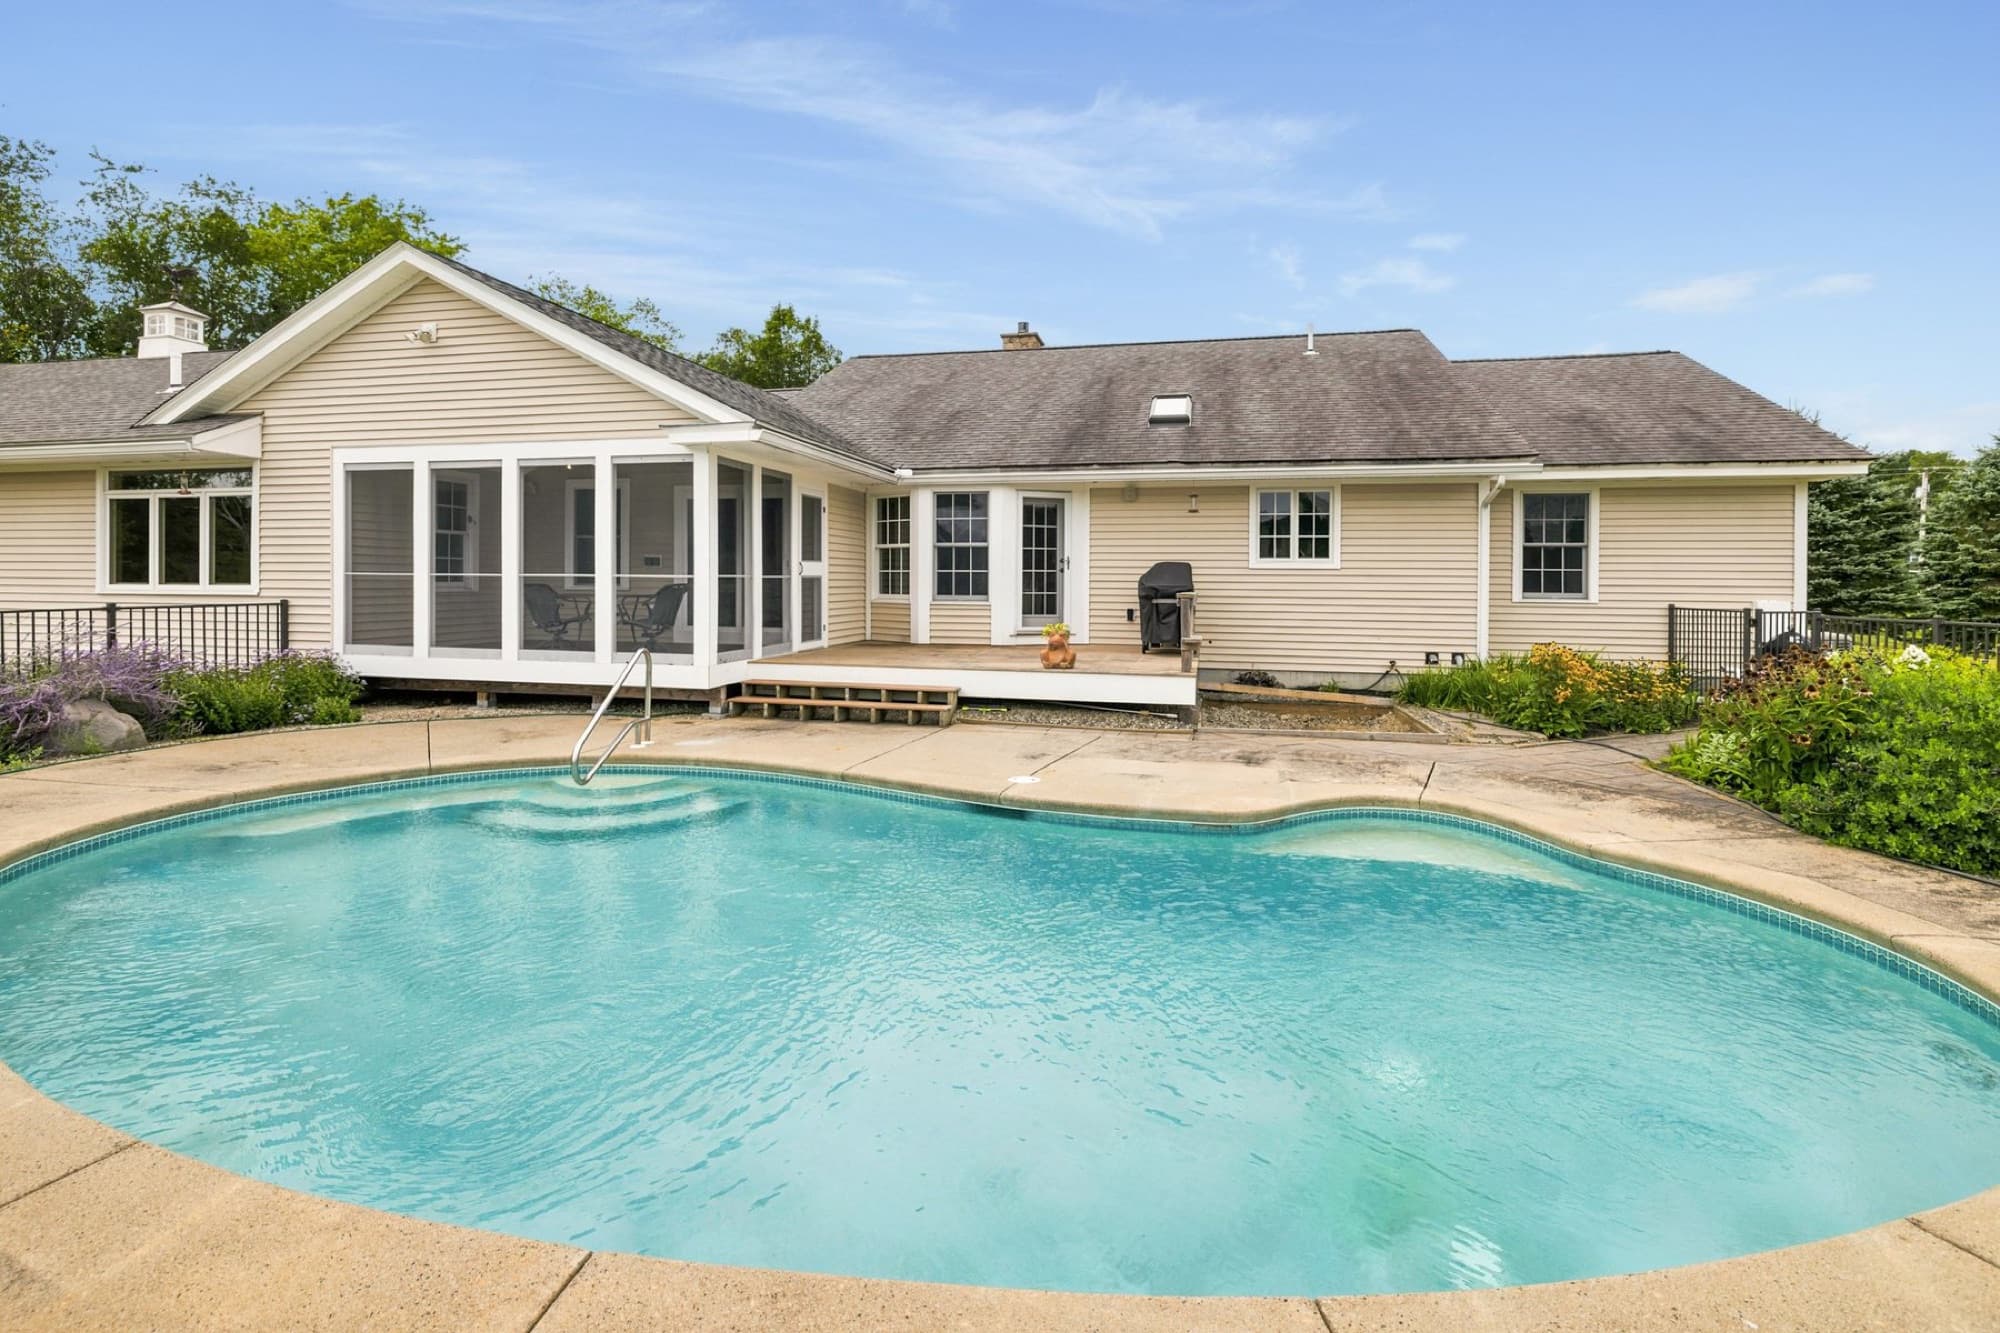
All 3 bedrooms are on the main level. The primary suite has a walk-in closet and a bath fully renovated in 2026 with a double vanity and radiant floor heat, and the guest bath was updated the same year. An office, a mudroom, and first-floor laundry round out the plan. Off the dining room, a screened porch looks over the pool and the fields beyond.
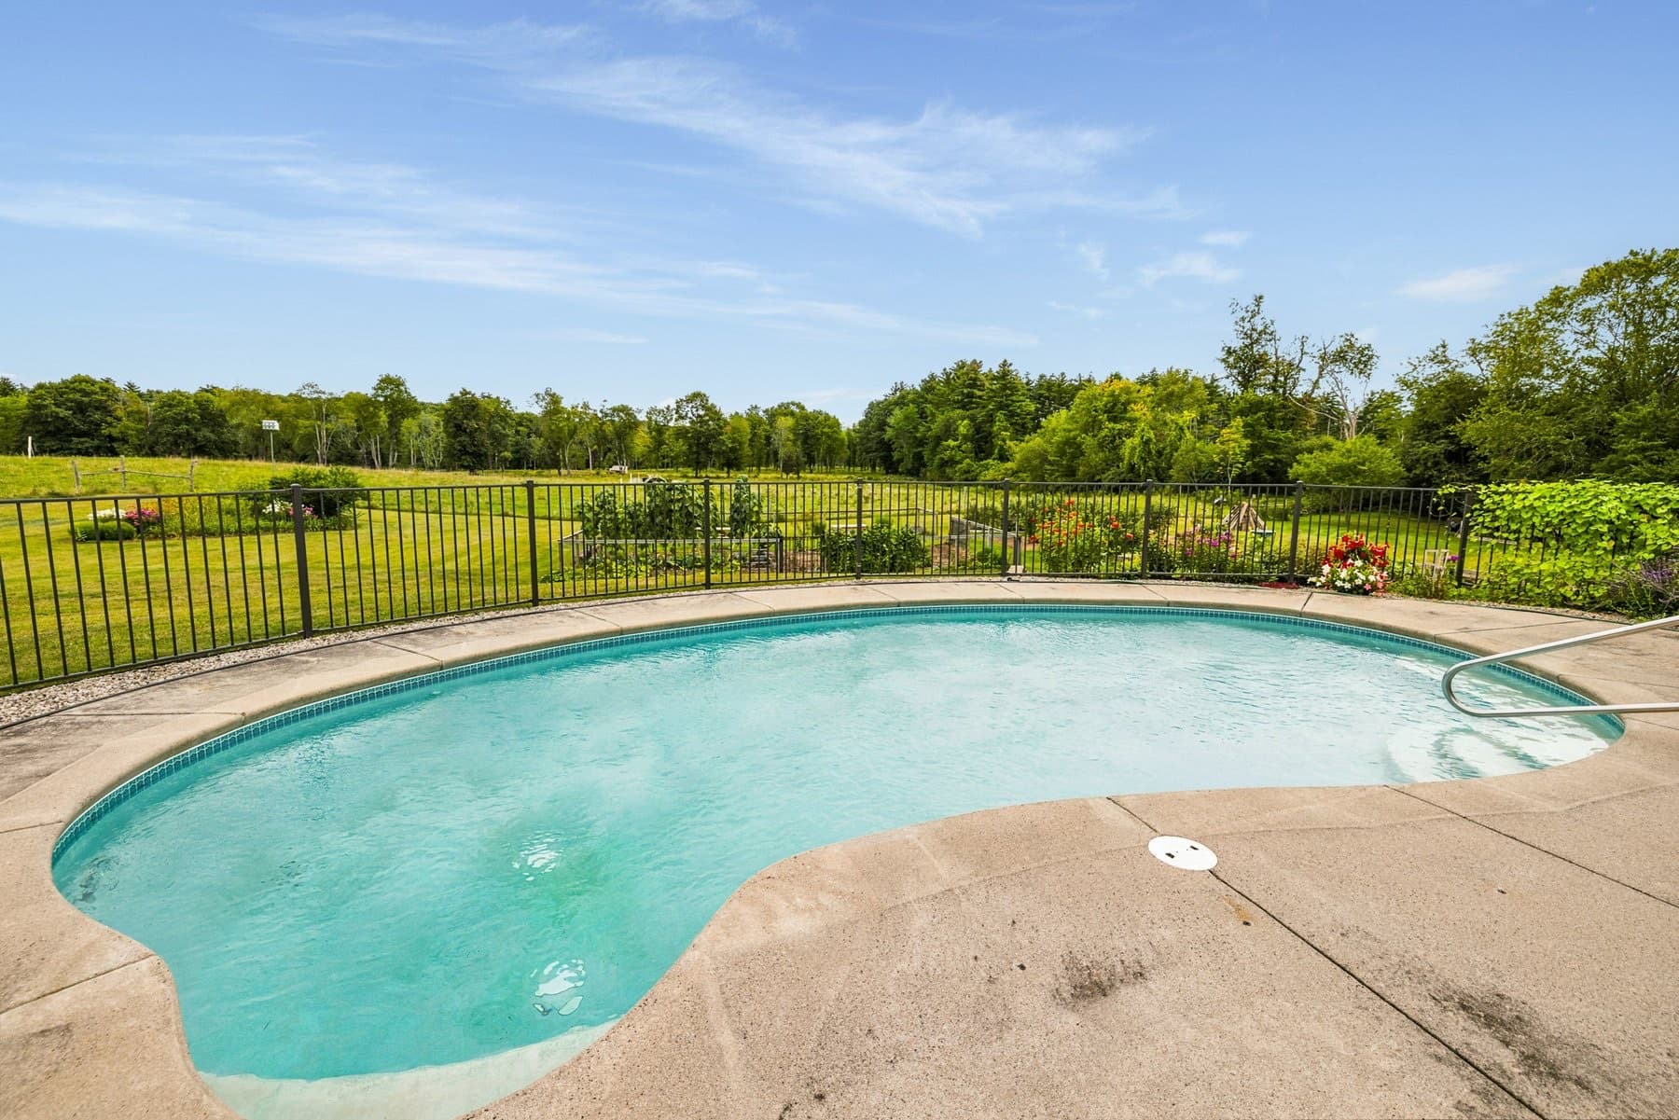
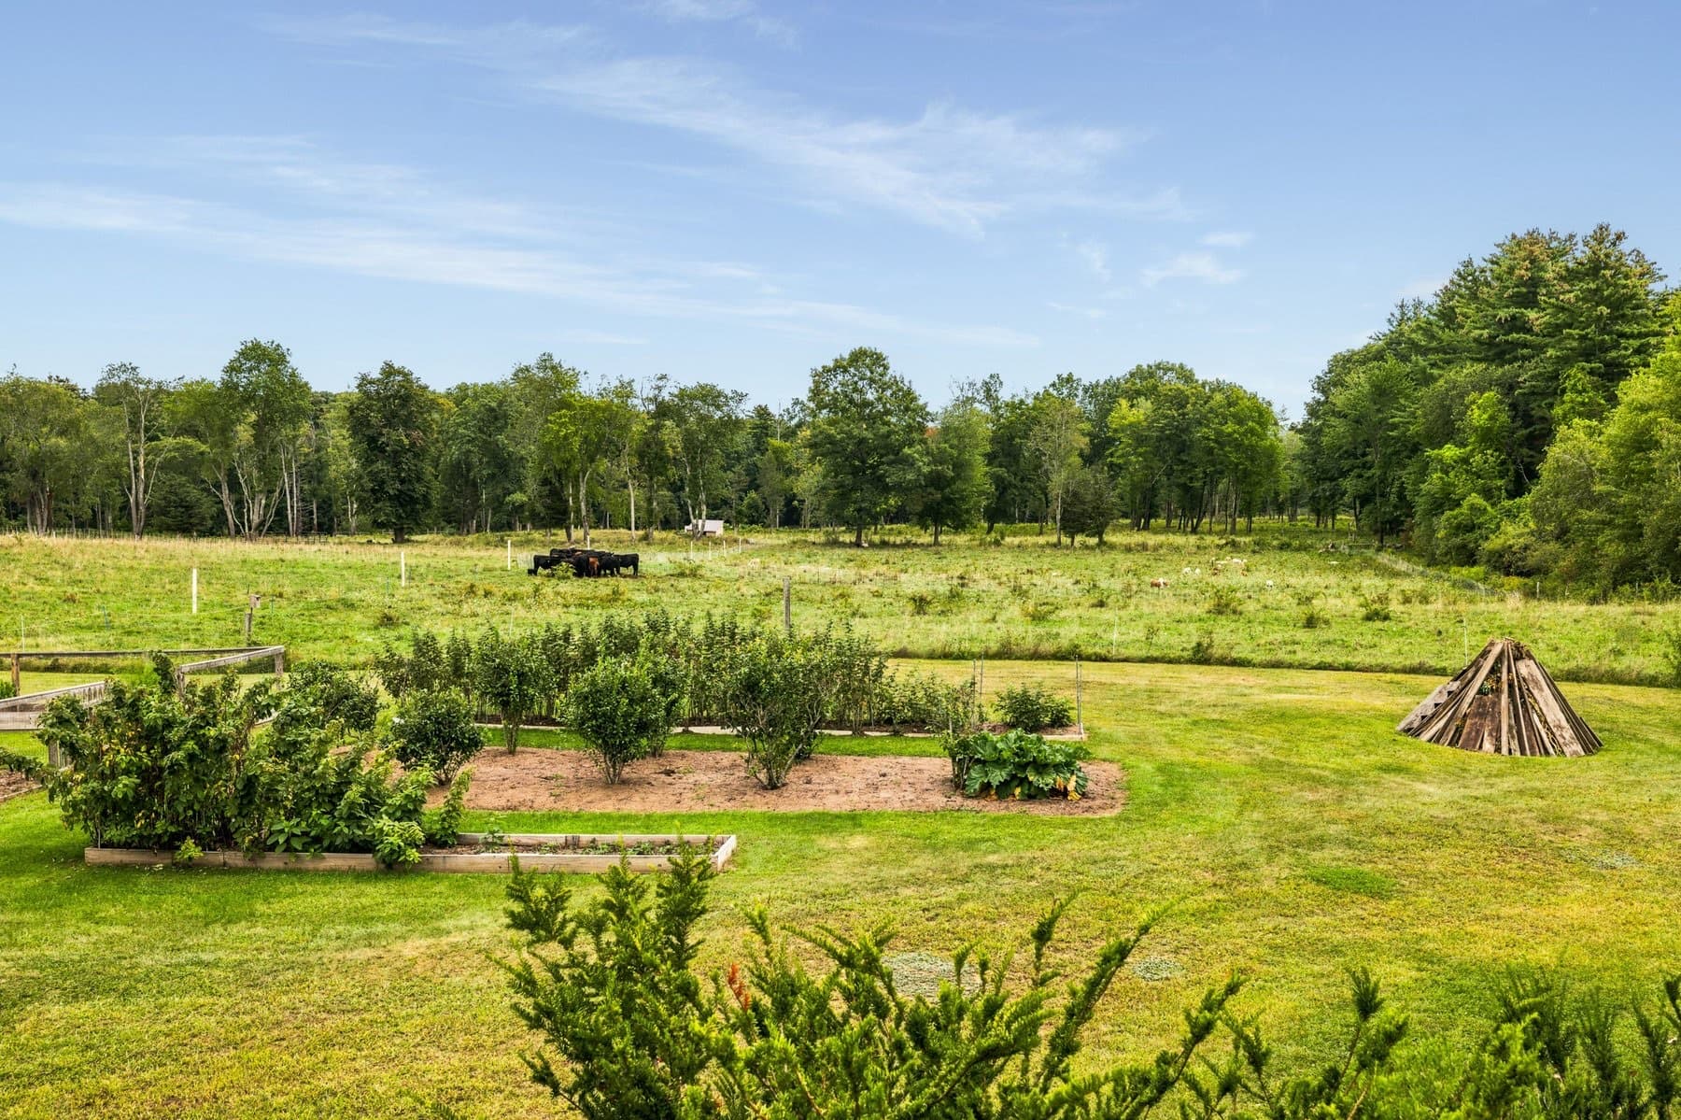
Outside there is a farmer's porch out front, a fenced Gunite in-ground pool with a new pump for 2026, and established perennial and vegetable gardens with berry bushes and Christmas trees. The full walkout basement is unfinished and ready for whatever comes next, and a separate walkout workshop beneath the 2-car garage has its own 100 amp subpanel. A Viessmann propane boiler with 7 heating zones and a 14 kW Kohler standby generator were added by the current owners. Downtown Exeter is about 13 minutes away, and Portsmouth about 20.
- Single level
- Gunite pool
- 2 acres
- Conservation abutter
Expand to view full size
Gallery
Inside the home
Video
Take the tour
Features
The details
- Single-level ranch with all 3 bedrooms, the office, and the laundry on the main floor
- Cathedral ceilings with exposed wood beams, hardwood and tile floors
- Kitchen with cherry cabinetry, a Viking gas cooktop, Jenn-Air double wall ovens, and a Bosch dishwasher
- Living room with a stone gas fireplace, open to the kitchen and dining room
- Primary suite with a walk-in closet and a bath fully renovated in 2026
- Screened porch off the dining room overlooking the pool and the fields
- Farmer's porch across the front, with a curved paver walk
- Fenced Gunite in-ground pool, new pump installed in spring 2026
- Established perennial and vegetable gardens, berry bushes, and Christmas trees
- Viessmann Vitocrossal 300 propane boiler, about 4 years old, with 7 heating zones
- Radiant in-floor heat in the kitchen, dining room, and both baths
- Kohler 14 kW standby generator with an automatic transfer switch
- Full walkout basement, unfinished, about 3,040 square feet
- Separate walkout woodworking shop beneath the garage, added in 2016, with a 100 amp subpanel
- Attached 2-car garage and a paved driveway
- Abuts conservation and agricultural land, with 250 feet of frontage on a public road
- Exeter schools: Stratham Memorial, Cooperative Middle, and Exeter High
- Property taxes of $10,551 for 2025
Buyer to verify all information and measurements and conduct their own due diligence. Features and dimensions are deemed reliable but not guaranteed.
Location
Stratham, New Hampshire
On a quiet stretch of Union Road, backed by conservation and agricultural land, about 13 minutes from downtown Exeter and 20 from Portsmouth.
Documents
Disclosures & plans
- Property disclosureSeller's residential disclosure: well, septic, heat, systems, radon, pool, generator, and known conditions.5 pagesView
- Utilities and inclusionsSeller's utility information, the appliances that stay, and the items that will not.2 pagesView
- Tax cardTown of Stratham assessor's card, building sketch, and property summary.3 pagesView
- Property reportParcel report with tax and sales history, school zones, flood zone, and internet providers.2 pagesView
- Tax and parcel mapsTown of Stratham tax map and GIS parcel maps showing the lot on Union Road.3 pagesView
- Subdivision planRecorded single-lot subdivision plan by Emmanuel Engineering, plan D-30901.1 pageView
- Septic approvalsNHDES file for the 3-bedroom system: approvals for construction and operation, the application, and the approved plan.8 pagesView
- Water testAbsolute Resource Associates laboratory report on the well water, sampled April 2023.1 pageView
- Well reportNHDES water well completion report for the 2005 drilled well.1 pageView
- DeedRecorded fiduciary deed for the lot. Book 5641, Page 1006.5 pagesView
Provided for buyer convenience; verify all information independently.
Contact
Schedule a private showing

Foss & Russell Group
Berkshire Hathaway HomeServices Verani Realty